01 / SELECTED WORK
Built around weather, use, and what can stay.
Each project starts with a climate and a real set of limits. The work below shows how those facts become rooms, edges, courts, and shade.
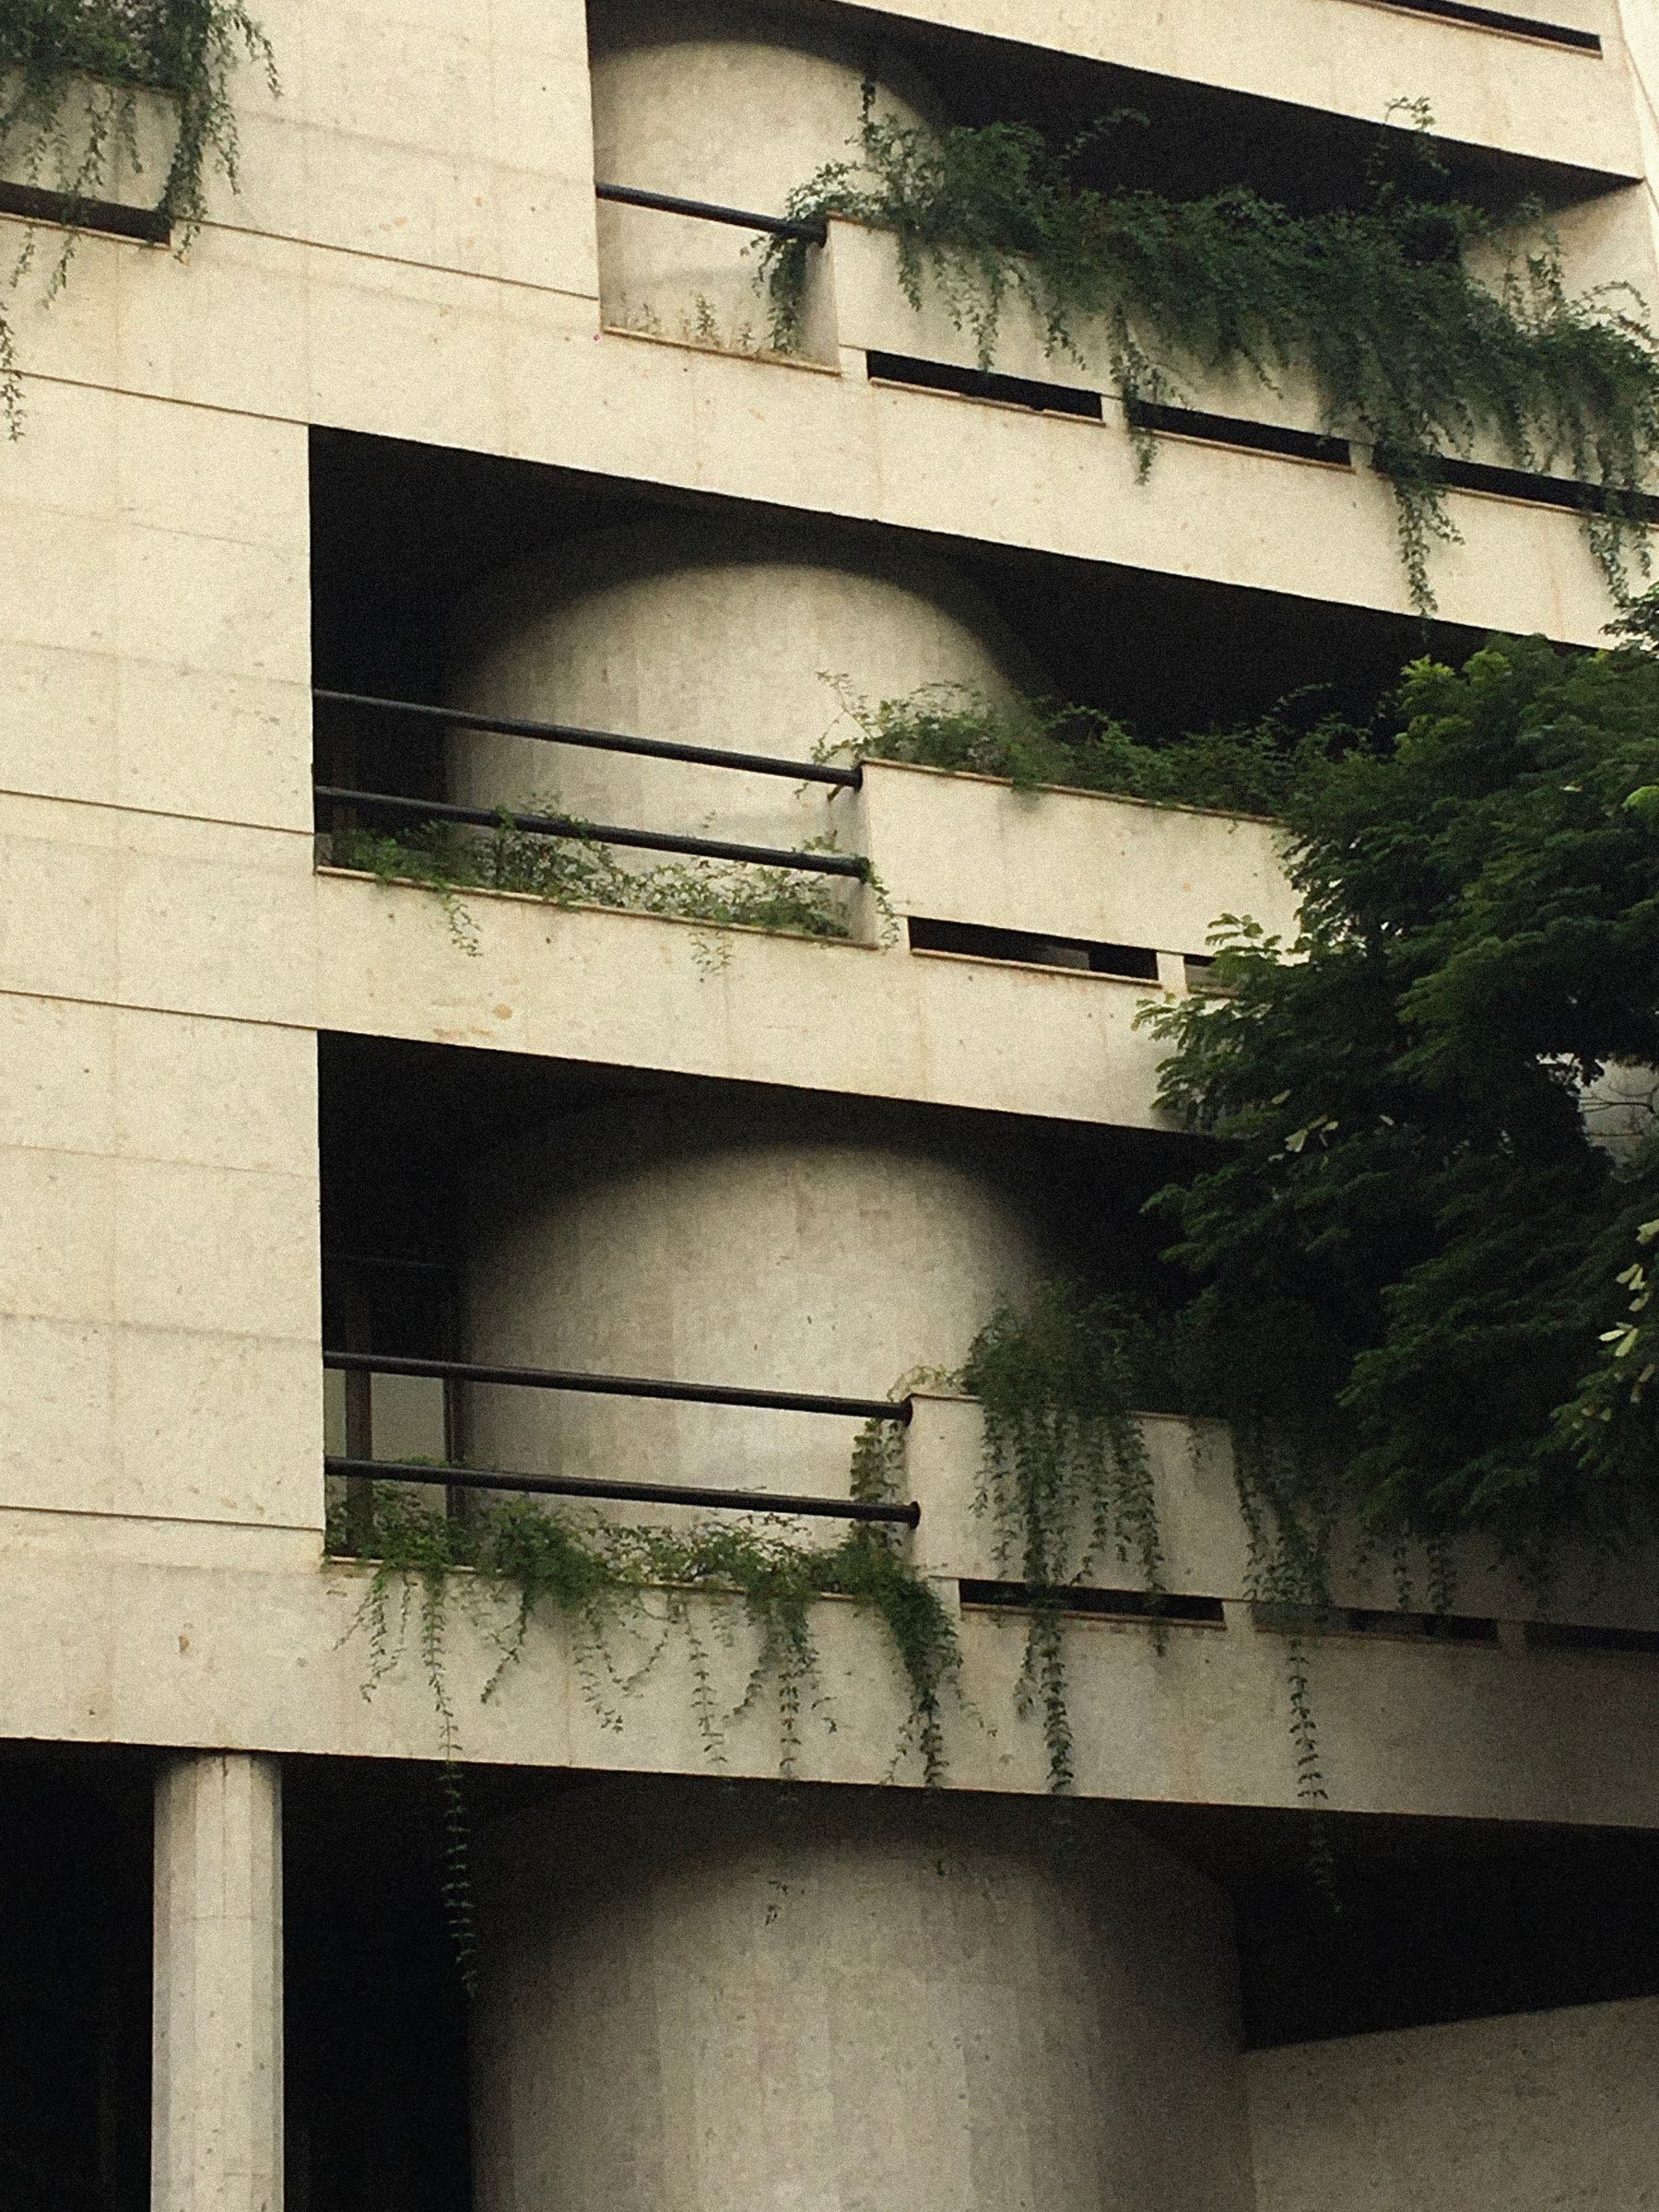
KOZHIKODE / HOUSE / 2025
Rain Courtyard House
A covered court brings daylight and moving air deep into a narrow family house. Existing trees define the rooms that open and the walls that remain quiet.
Three current studies.
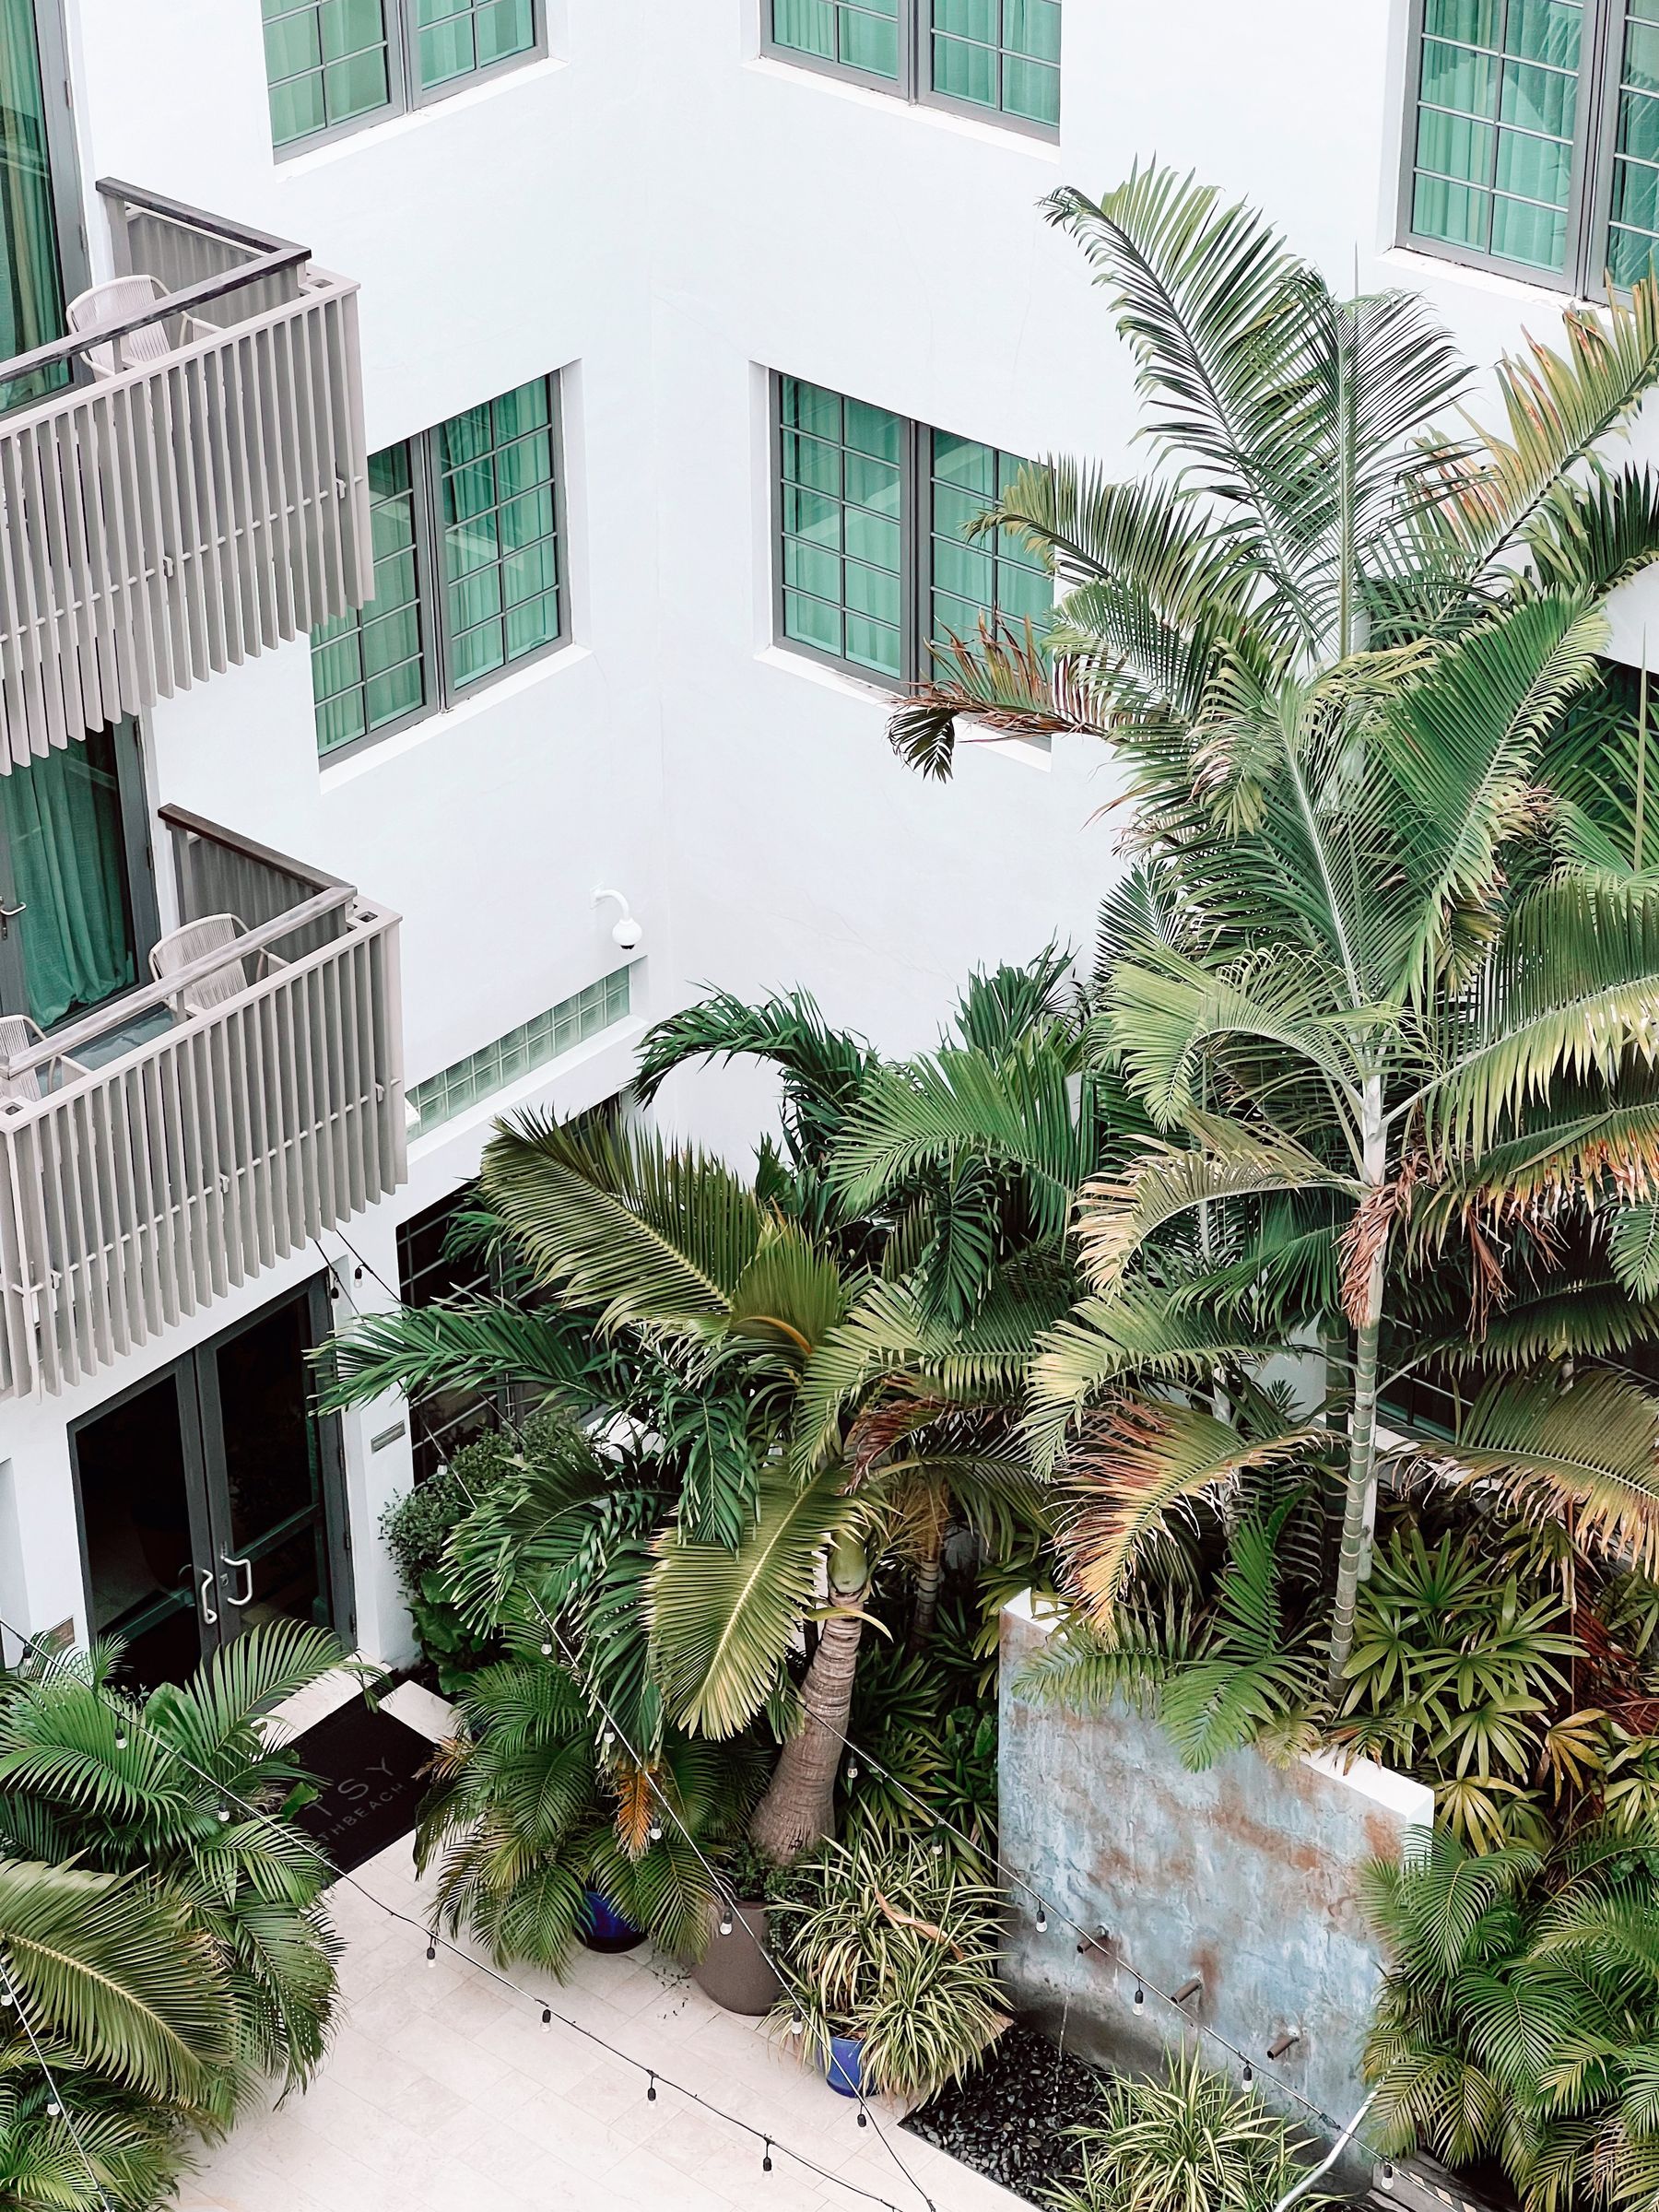
Palm Court Rooms
Housing / Kannur / 2024
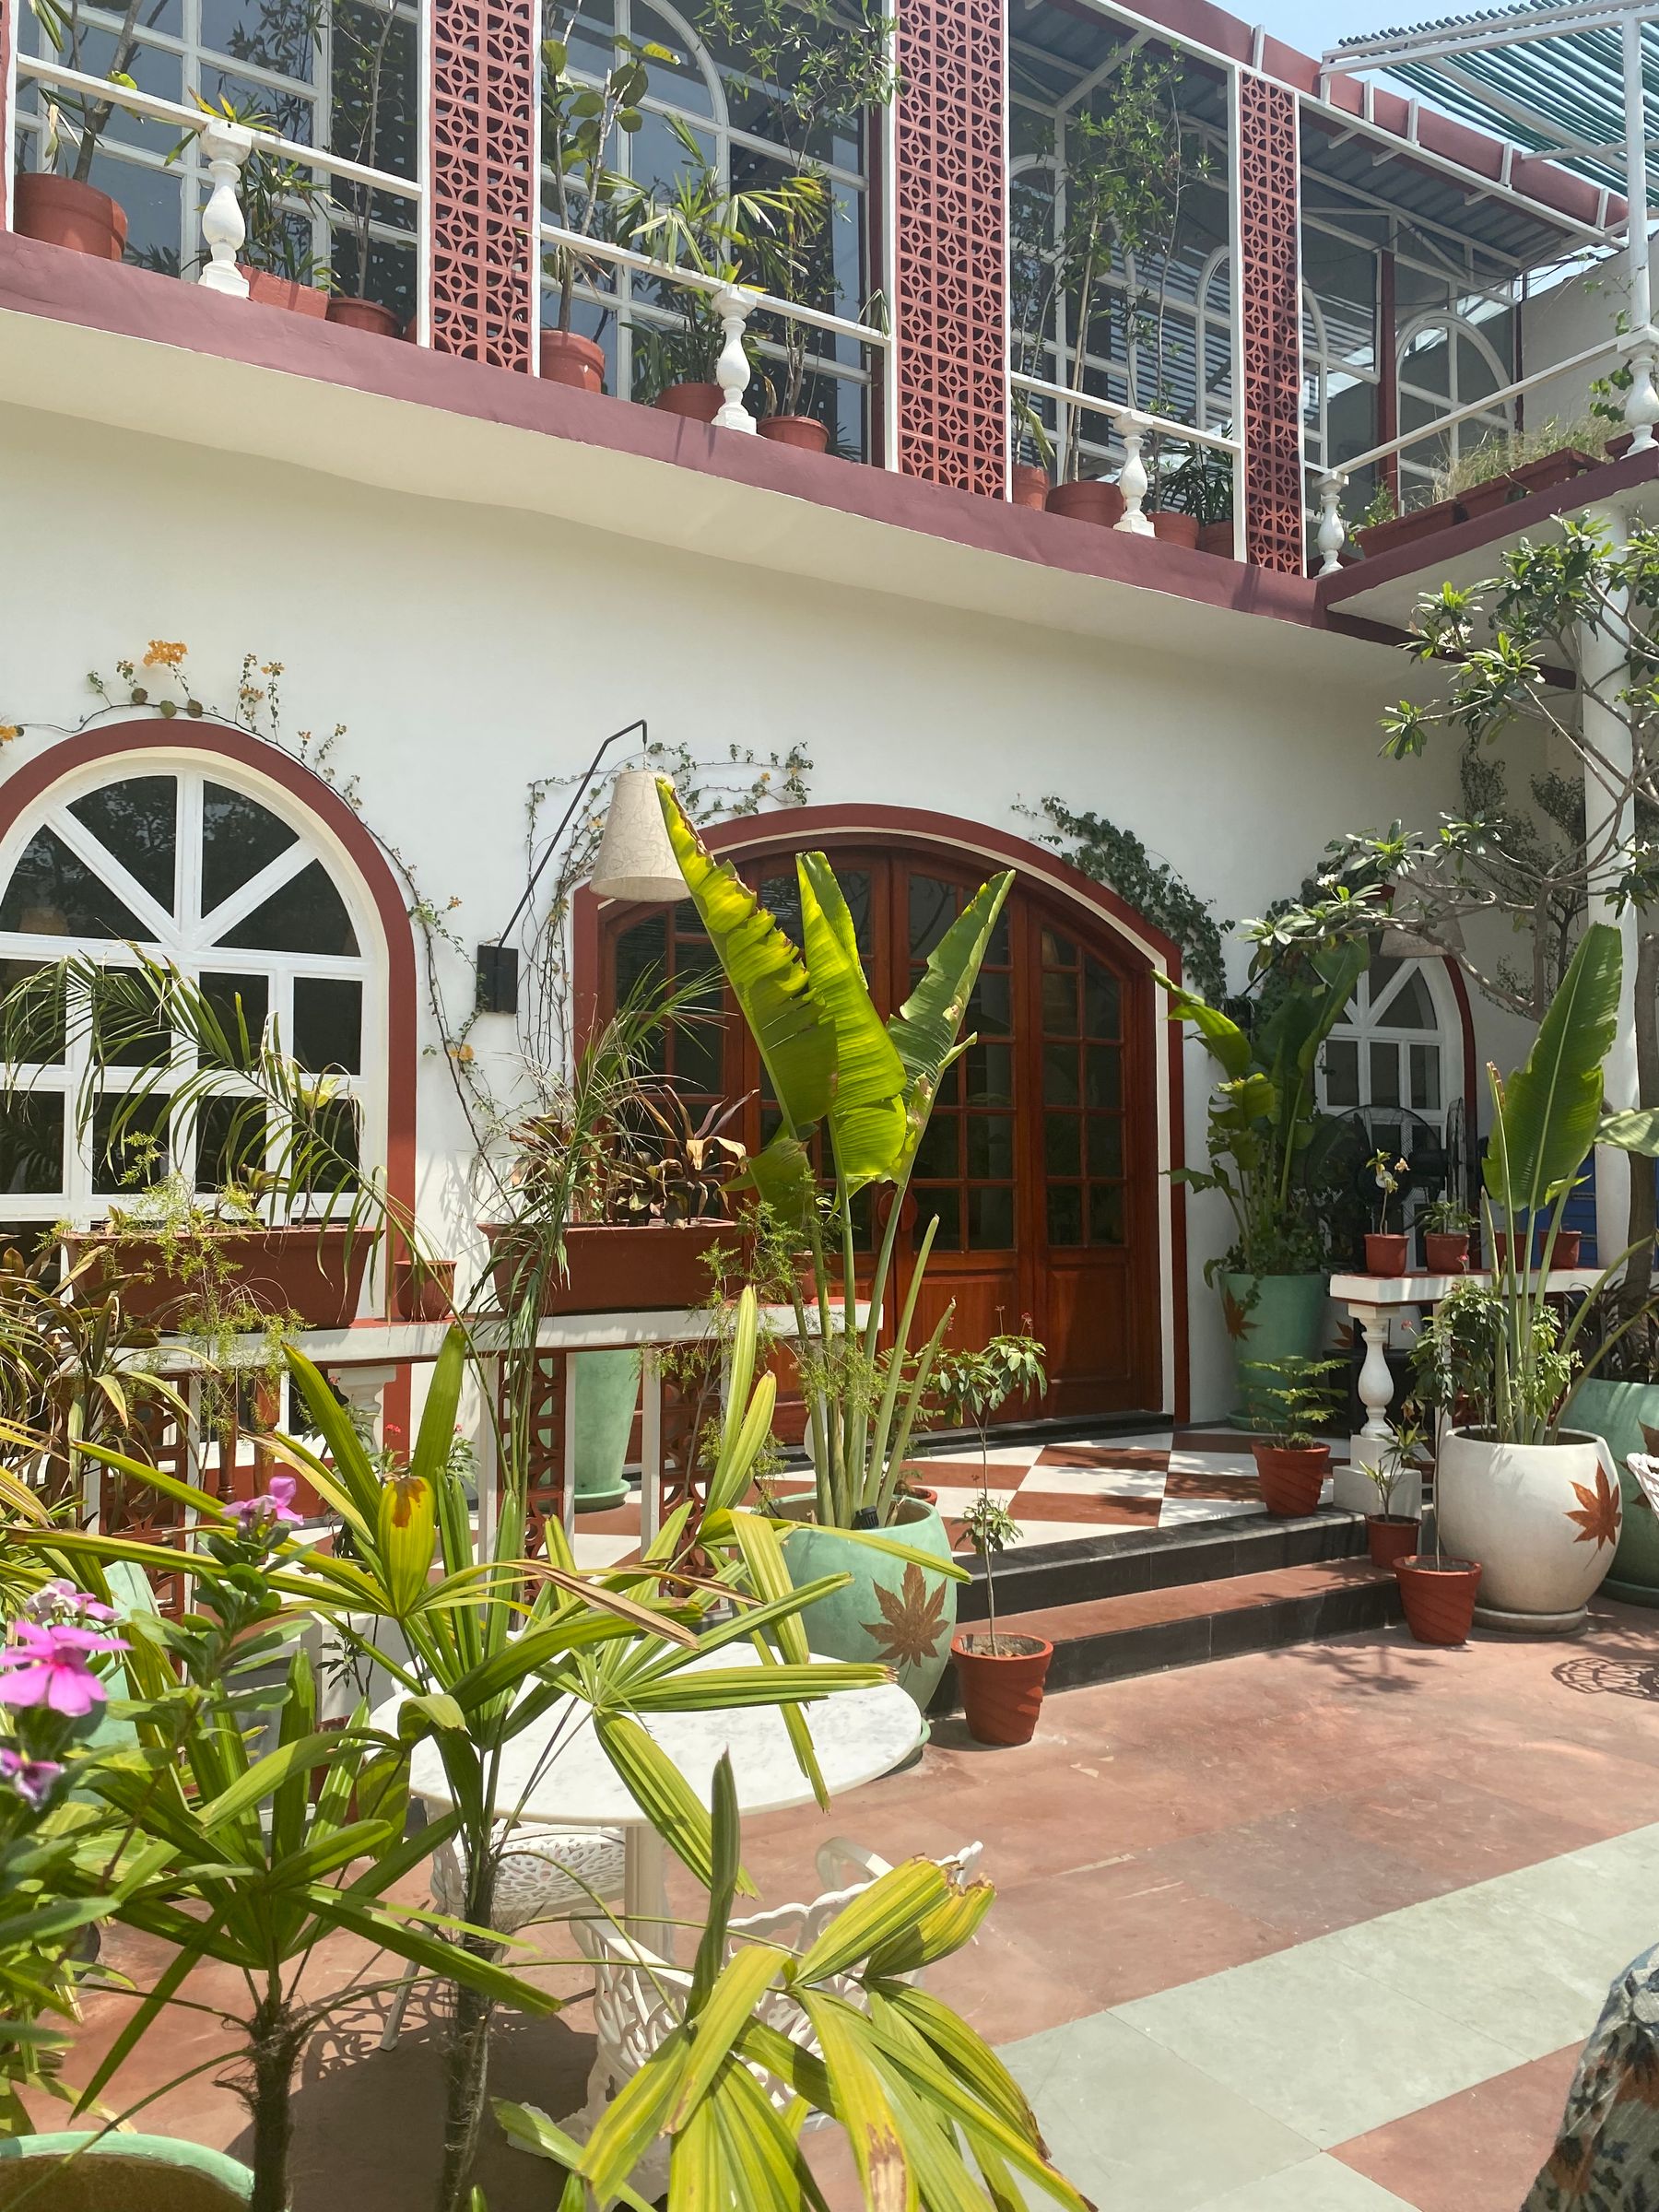
Brick Court House
Adaptation / Kochi / 2025
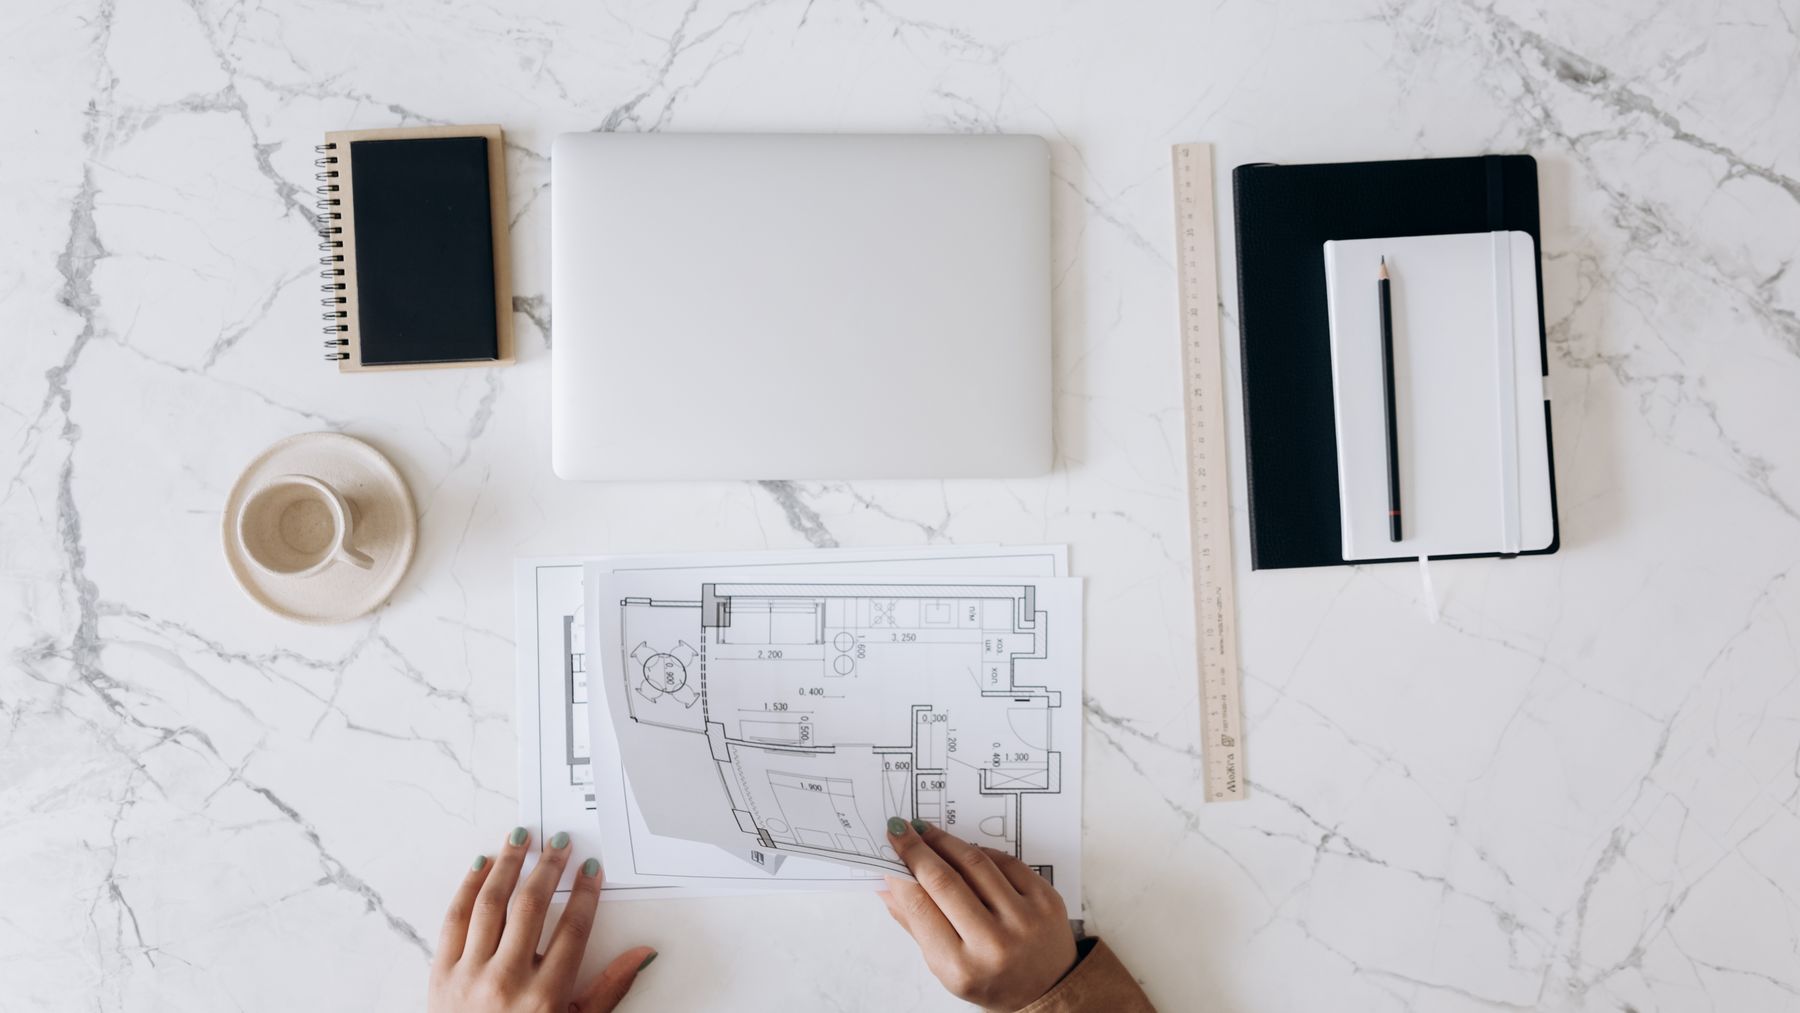
IN PROGRESS / 2026
Tile Warehouse Workroom
An old storage shell becomes a workshop and public room. New work stays light, legible, and separate from the structure that already exists.