Skip to content

KOZHIKODE / KERALA / 11.2588° N

Architecture for heat, rain, and everyday life.

Laterite Studio designs homes, workplaces, and public rooms for Kerala's humid coast.
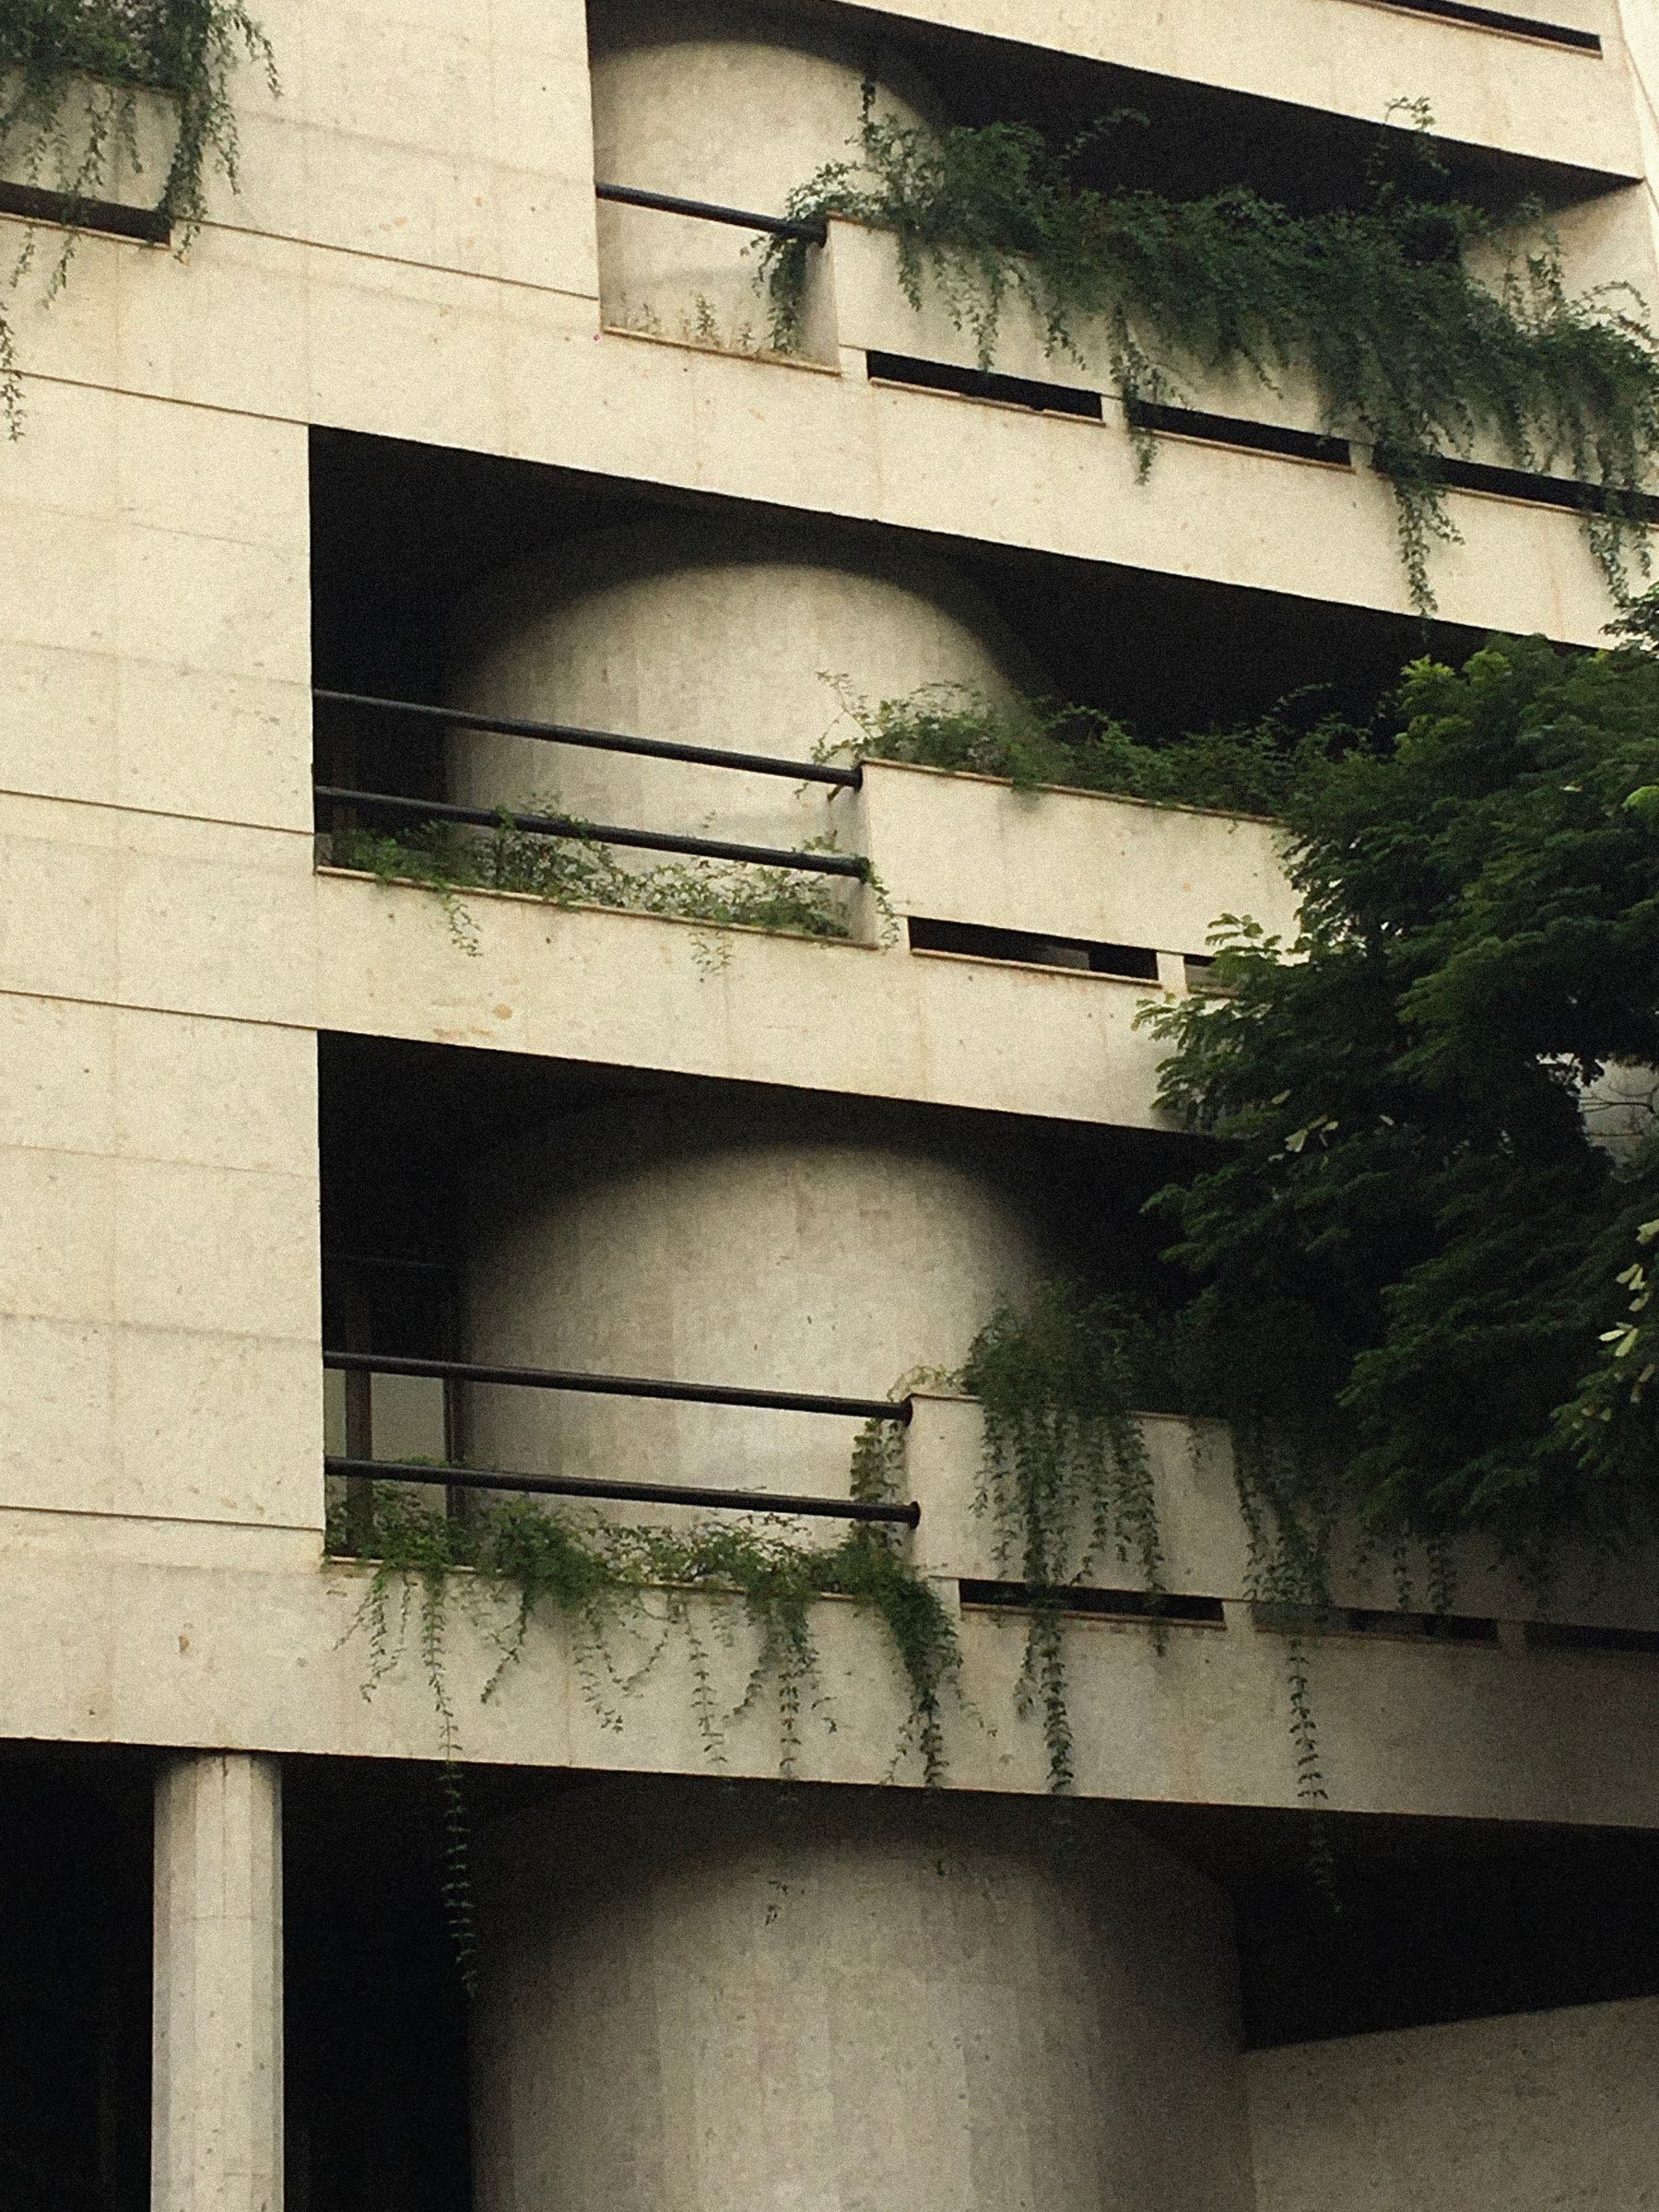
A concrete residential facade with deep balconies and plants
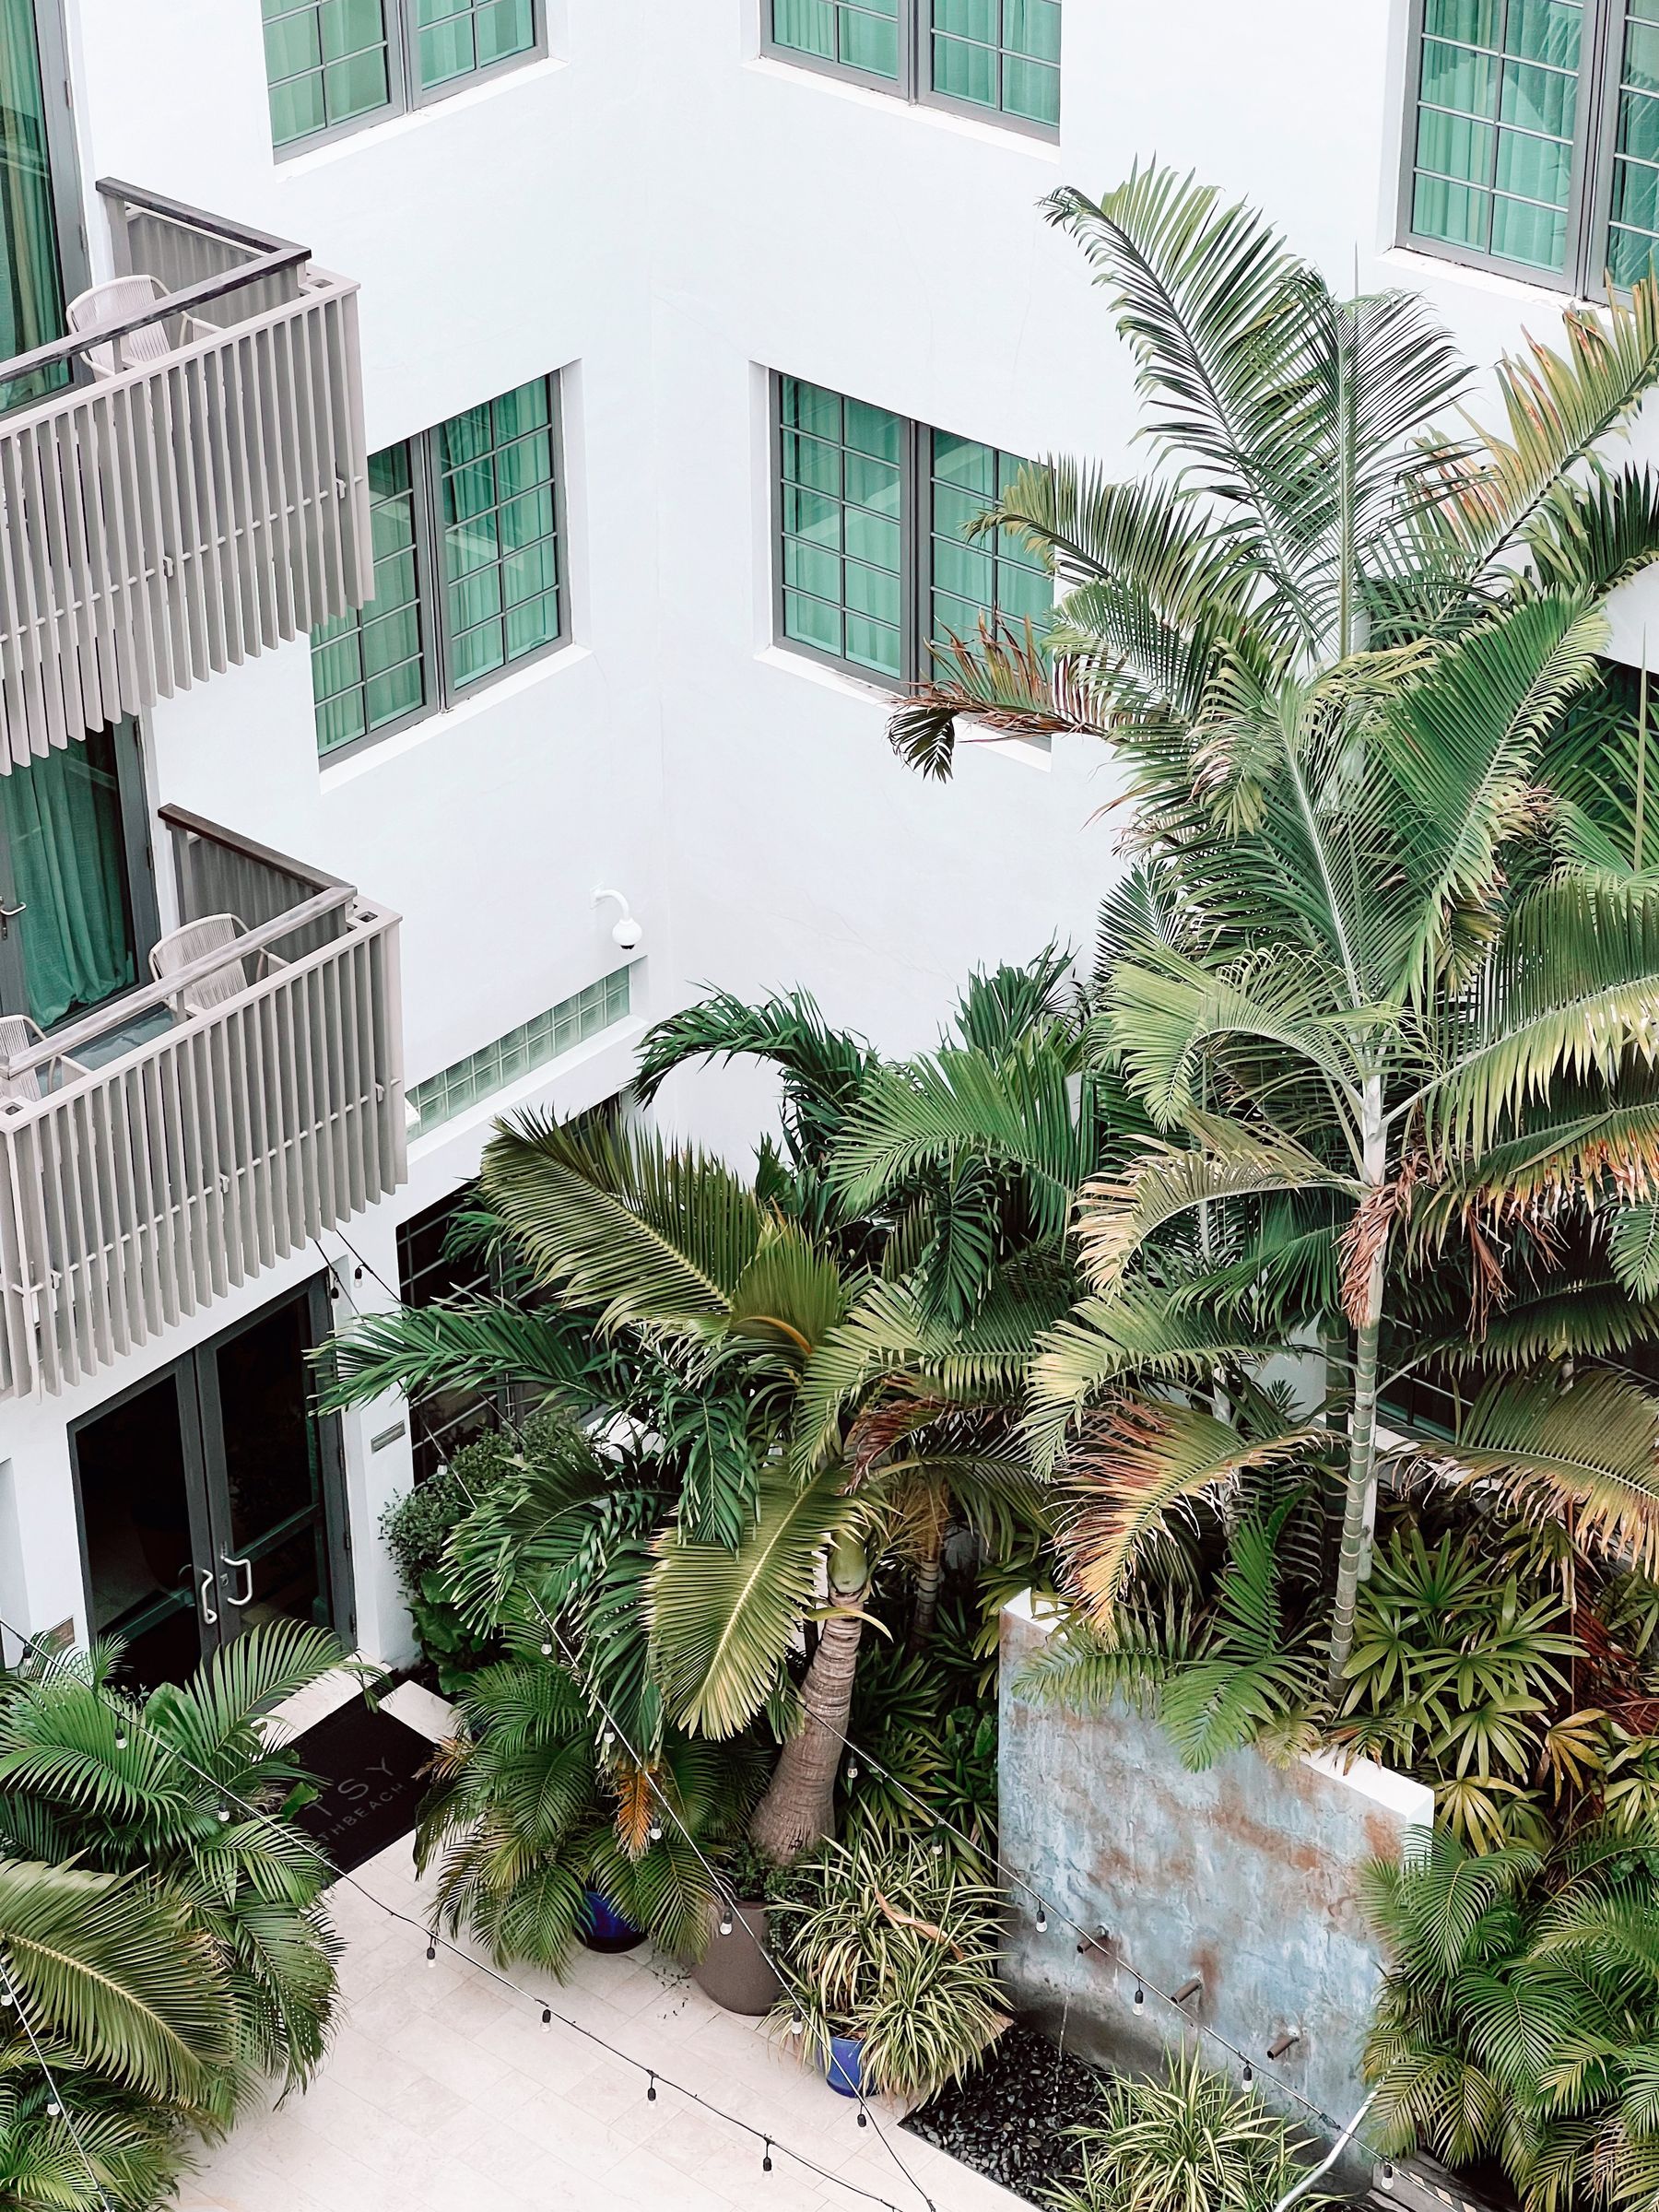
A bright modern courtyard with palms and shaded walkways

Courtyard House / Study 02

01 / POSITION
Climate is not a final check. It is the first drawing.

Selected work, shaped by shade.

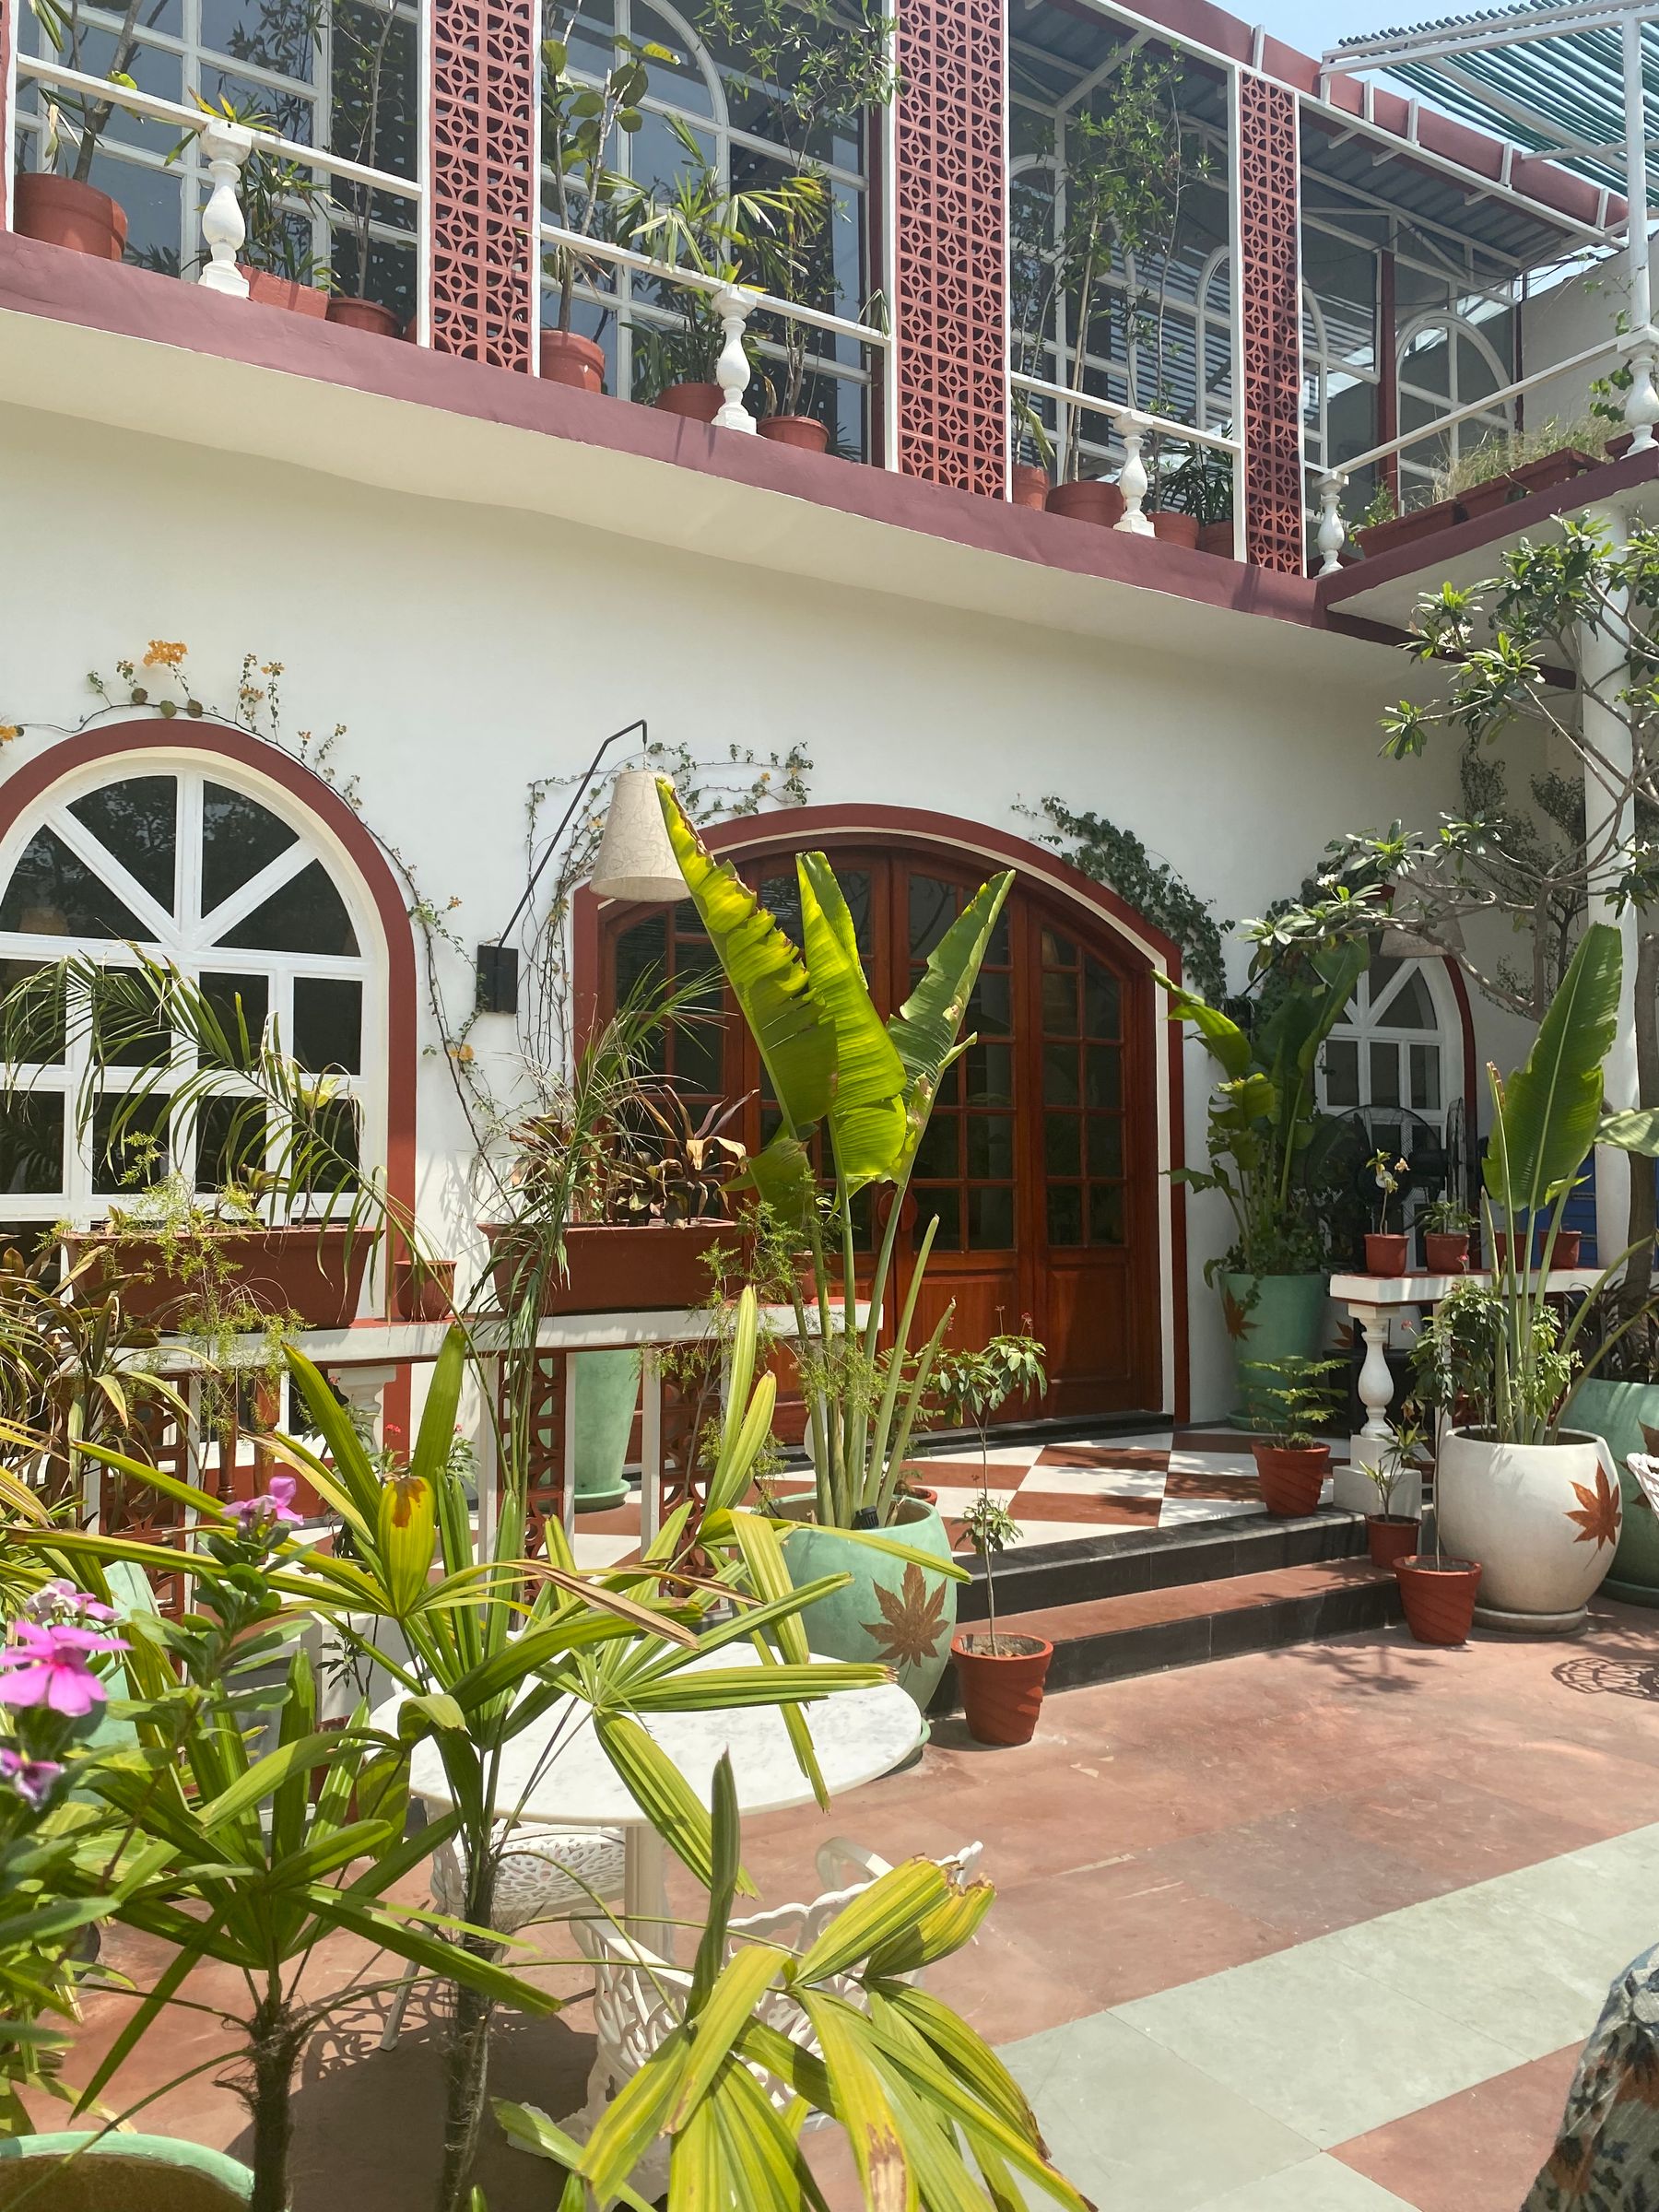
A brick and plaster courtyard with mature tropical planting

Brick Court House

Adaptation / 2025

A bright modern courtyard with palms and shaded walkways

Palm Court Rooms

Housing / 2024

From first survey to final detail.

Architecture, interiors, and adaptation stay connected through one studio and one set of drawings.

Architecture

Site study, concept design, approvals, construction drawings, and site coordination.

Interior architecture

Fixed furniture, lighting, materials, storage, and detailed room planning.

Adaptation and reuse

Careful changes to existing buildings with a clear record of what can stay.

A good project starts with a real site.

Send the location, approximate area, intended use, and project stage. We will reply with the next useful step.

Laterite Studio

Architecture for humid climates, careful construction, and everyday use.

Fictional architecture studio for renderer testing.